
South Bangalore's Premier Forest Township
Godrej Vanantara
"Vanantara" - Within the Forest
36
Acres
16
Towers
2000+
Premium Units
89%
Open Space
65k
sq.ft. Clubhouse
4
Acre Forest
- Off Bannerghatta Main Road, South Bangalore
- Adjacent to Greenwood High School IGCSE Campus
- Near Royal Meenakshi Mall & Fortis Hospital
- RERA: PRM/KA/RERA/1251/446/PR/260514/007313
Starting at ₹1.57 Cr* Onwards
Godrej Vanantara PROJECT Details
Project Specifications
| Feature | Details |
|---|---|
Developer |
Godrej Properties Limited |
Land Parcel |
36 Acres |
Configuration |
2, 3 & 4.5 BHK Apartments |
Towers |
16 High-Rise Towers |
Structure |
3 Basements + Ground + 30/32 Floors |
Total Units |
2,000+ Premium Residences |
Unit Sizes |
1,250 – 2,900 sq. ft. |
Clubhouse |
65,000 sq. ft. (G+2 Structure) |
Open Space |
89% |
Landscape Area |
65% |
Base Price |
₹12,560 per sq.ft. |
All-Inclusive Price |
₹13,600 per sq.ft.* |
Overall Price Range |
₹1.57 Cr* – ₹3.65 Cr* |
EOI Amount | |
Possession |
May 2031 |
Avail Pre-Launch Benefits
EOI Open. Register Now.
Download Brochure | Exclusive Pre-Launch Offers | Schedule Visit
Godrej Vanantara Project Overview
Godrej Vanantara: A 36-Acre Forest-Themed Sanctuary in South Bangalore
Godrej Vanantara Bannerghatta stands out as a remarkable residential project by Godrej Properties, setting a new standard for luxury living along Bannerghatta Road in South Bangalore. Spanning an impressive 36 acres with 89% dedicated to open space, this forest-themed community offers a unique blend of nature and contemporary design. The name “Vanantara,” which means “within the forest” in Sanskrit, reflects the philosophy that is woven into every detail of this thoughtfully designed neighborhood.
The development consists of 16 stunning high-rise towers (3 Basements + Ground + 30/32 floors) that house over 2,000 premium residences, creating a low-density environment with approximately 55 units per acre– a true gem in Bangalore’s housing market. With 65% of the area landscaped, including a special 4-acre private forest zone and more than 40,000 native trees, residents can enjoy a microclimate that’s 2-3 degrees cooler than the bustling city around it.
Conveniently located next to Greenwood High School’s IGCSE Campus and just 8 minutes from the NICE Road junction, Godrej Vanantara Bangalore ensures easy access to Electronic City, the CBD, and major roadways. The project offers beautifully designed 2, 3, and 4.5 BHK apartments ranging from 1,250 to 2,900 sq. ft., starting at ₹1.57 Cr*. With over 1,800 Expressions of Interest (EOIs) already received as of May 2026 and the project in its launch phase, early investors have the chance to choose their preferred units and benefit from pre-launch pricing in one of South Bangalore’s most desirable residential areas.
Address
Godrej Vanantara Off Bannerghatta Road, Dinnepalya, CK Palya Road Bengaluru - 560083, Karnataka, India RERA: PRM/KA/RERA/1251/446/PR/260514/007313
Key Specifications
Project Highlights
Godrej Vanantara is the largest forest-themed integrated township in South Bangalore, with an impressive 89% of its sprawling 36-acre area dedicated to lush green spaces, setting a new standard in the Bannerghatta corridor.
Land Parcel
36 Acres (Low-Density High-Rise Development)
Total Towers
16 Signature High-Rise Towers
Towers T1-T9
3 Basements + Ground + 30 Floors (95.4 meters)
Towers T10-T16
3 Basements + Ground + 32 Floors (101.3 meters)
Total Units
2,000+ Premium Residences (~55 units/acre density)
Open Space
89% (Industry-leading green cover)
Landscape Area
65% (23+ acres of curated greenery)
Signature Amenity
Grand 65,000 sq.ft. Clubhouse (Ground + 2 Floors)
Forest Zone
Dedicated 4-acre private forest with 40,000+ native trees
Theme
'Vanantara' (Sanskrit: Within the Forest) – Resort-style living within the city
Tower Configuration
T1- T5
Exclusively 2 BHK residences
T6 - T9
3 BHK + 2 Toilets
T10 - T16
3 BHK + 3 Toilets
T10 - T11
Premium 4 BHK + 3 Toilets
Facing
80% East/West facing, 20% North facing
Parking
3-level basement parking ensuring vehicle-free podium
Nearby Institutions
Adjacent to Greenwood High School, near Apollo Hospital, Fortis Hospital
Modern Design
Vastu-compliant layouts with cross-ventilation and maximum natural light
Pre-Launch Pricing
Godrej Vanantara Price & Unit Configurations
Godrej Vanantara on Bannerghatta Road is now accepting pre-launch bookings via Expression of Interest (EOI) submissions. The pricing showcases a premium forest-themed lifestyle, low-density planning, and the benefits of a prime location. With more than 1,800 EOIs already collected, early buyers have the chance to lock in pre-launch rates and choose their preferred units. All configurations feature spacious, Vastu-compliant layouts with excellent cross-ventilation, top-notch fittings, and breathtaking forest views. The Construction Linked Payment (CLP) plan provides financial flexibility with payments based on project milestones.
Base Price: ₹12,560/sq.ft.
All-Inclusive Price: ~₹13,600/sq.ft. (includes 5% GST, PLC, FRC, Advance Maintenance, Corpus Fund)
*Prices exclude Stamp Duty & Registration charges
2 BHK
Compact Luxury
~1,250 sq.ft.
₹1.57 Cr*
Starting Price
EOI: ₹8 Lakhs
- 2 Bedrooms + 2 Toilets
- Towers T1 to T5 (G+30 floors)
- Integrated living/dining layout
- Spacious balcony with forest views
- Master bedroom with attached toilet
- Modular kitchen with utility area
- East/West facing options
3 BHK Luxe
Premium Choice
~2,000 sq.ft.
₹2.52 Cr*
Starting Price
EOI: ₹10 Lakhs
- 3 Bedrooms + 3 Toilets
- Towers T10 to T16 (G+32 floors)
- Integrated living/dining layout
- Spacious balcony with forest views
- Master bedroom with attached toilet
- Modular kitchen with utility area
- East/West facing options
3 BHK Premium
Family Living
~1,650 sq.ft.
₹2.08 Cr*
Starting Price
EOI: ₹10 Lakhs
- 3 Bedrooms + 2 Toilets
- Towers T6 to T16
- Expansive living/dining spaces
- Two balconies (living + bedroom)
- King-sized master bedroom
- Premium modular kitchen
- Dedicated study/prayer nook
4.5 BHK Luxe
Presidential Suite
~2,900 sq.ft.
₹3.65 Cr*
Starting Price
EOI: ₹15 Lakhs
- 4 Bedrooms + Study + 3 Toilets
- Towers T10 to T11 (G+32 floors)
- Palatial entertaining zones
- Four expansive balconies
- Presidential master suite
- Dedicated home office
- Gourmet kitchen with island
- Servant room + toilet
- Grand entrance foyer
A Quick Note on Pricing:
- Prices are just estimates and can change depending on the size of the unit, the floor level, the location of the tower, and the direction it faces.
- The base price is ₹ 12,560/sq.ft., which covers the basic unit cost, parking, and infrastructure fees.
- The all-inclusive price is around ₹ 13,600/sq.ft. This includes 5% GST, Preferential Location Charges (PLC), Floor Rise Charges (FRC), Advance Maintenance, Corpus Fund, and any applicable statutory fees.
- Please note that Stamp Duty & Registration (SDR) charges are not included in these prices.
- Pre-launch offers available for early EOI submissions
Flexible Financing
Payment Plans
Godrej Vanantara presents 4 flexible payment structures each one aimed at accommodating the diverse requirements of buyers.
01
Construction Linked Plan (20:80)
Initial Payment: 20% (10% at booking + 10% within 60-90 days)
Balance: 80% linked to construction milestones
Interest: 7.5% per annum
Best for: Buyers preferring lower upfront commitment
02
NBFC Financing (10:90)
Down Payment: 10% at booking
Balance: 90% through NBFC/financial institution tie-ups
Interest: 7.6% – 8.3% per annum
Best for: Buyers seeking maximum financing leverage
03
Pre-EMI Plan
Structure: Interest-only EMIs initially
Post-Construction: Principal + Interest EMIs
Benefit: Structured monthly outflow during construction
Best for: Working professionals with regular income
04
DEMI (Deferred EMI) Plan
Down Payment: Minimal initial payment (10%)
Structure: Deferred interest accumulation
Balance Due: At possession
Best for: Investors planning end-user handover at possession
EOI Payment Details
2 BHK: ₹ 8,00,000 (Non-bankable cheque)
3 BHK: ₹ 10,00,000 (Non-bankable cheque)
4 BHK: ₹ 15,00,000 (Non-bankable cheque)
Documents Required: Application form, KYC documents, Non-bankable cheque
Benefits: Unit selection at EOI stage, Price lock during EOI phase, Priority selection
Possession: May 2031 (as per RERA)
This transparent pricing approach enables buyers to make smart investment plans while locking in units at one of the most exciting forest-themed luxury townships along Bannerghatta Road.
Godrej Vanantara Gallery
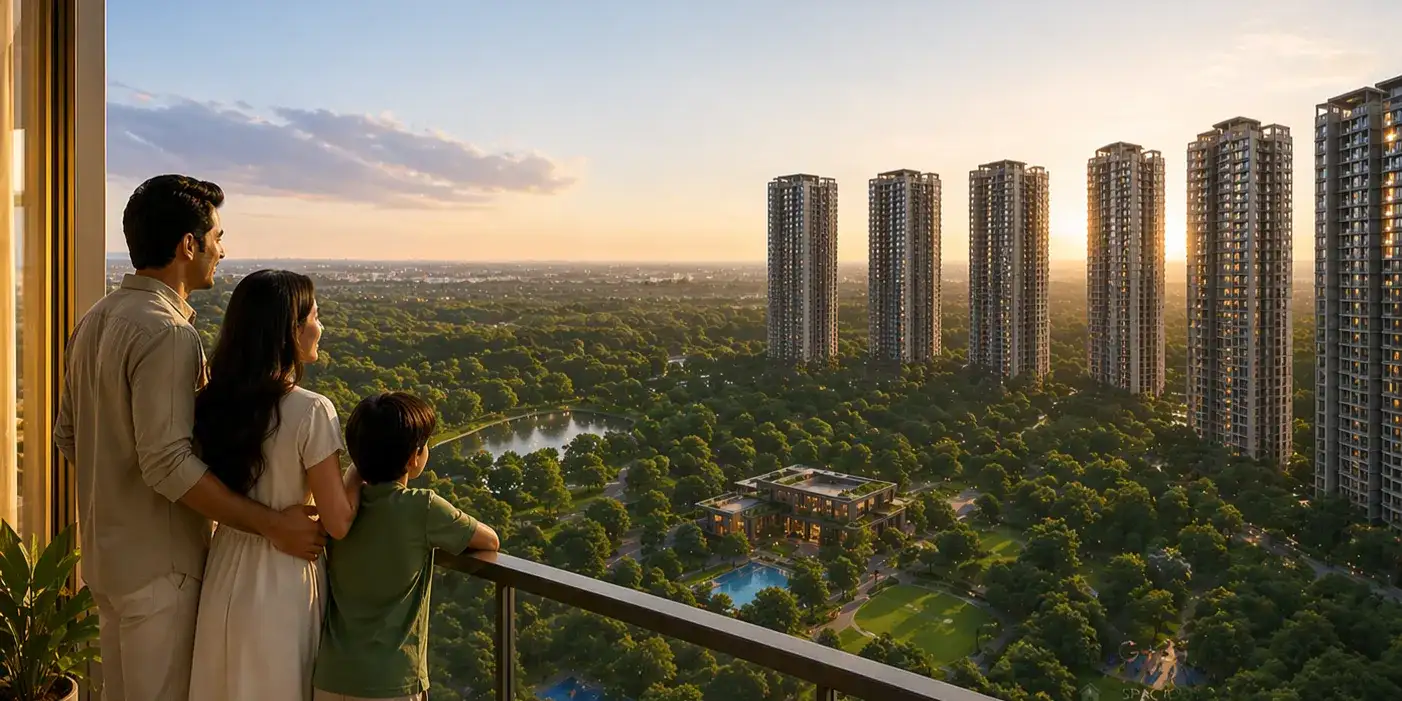
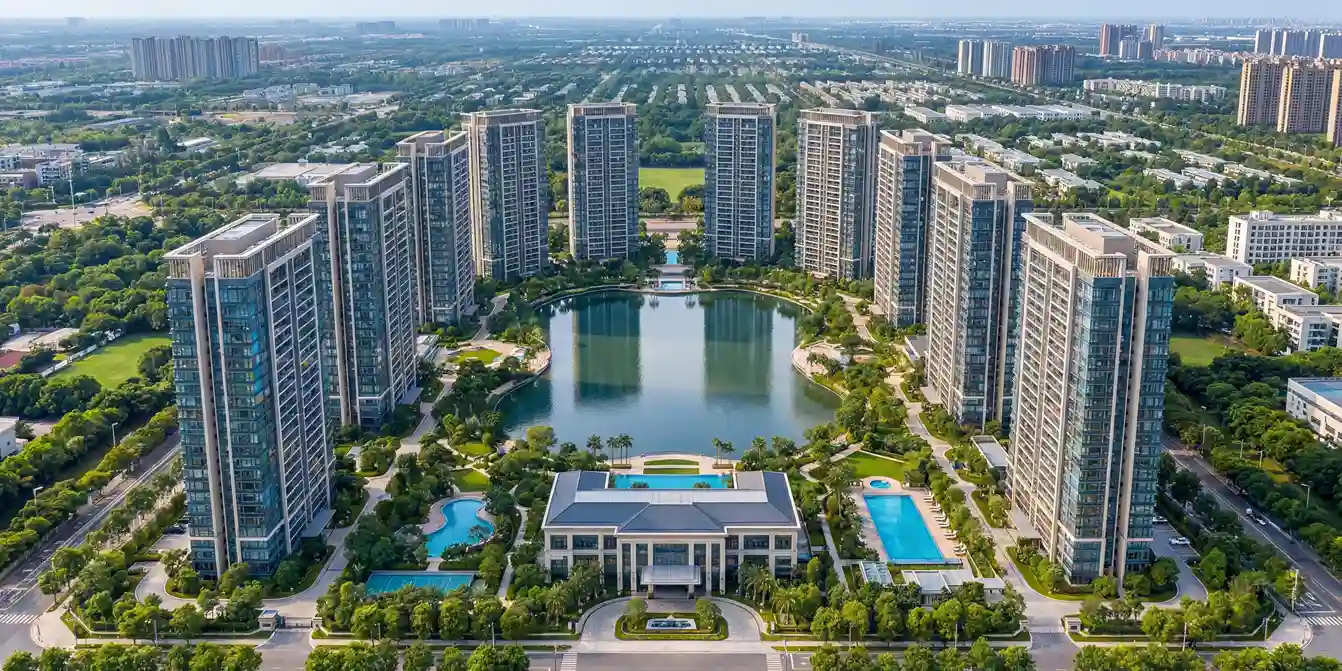
Visualizing Your Forest Sanctuary
Godrej Vanantara Location
Location & Connectivity
Godrej Vanantara is perfectly situated off the Bannerghatta Main Road in the Dinnepalya-CK Palya corridor, offering a rare blend of peaceful, forest-themed living alongside urban convenience. It’s right next to the IGCSE Campus of Greenwood High School and just 8 minutes from the NICE Road junction, which means that all of South Bangalore’s key business districts, top educational institutions, healthcare centers, and shopping venues are always close by.
The Godrej Vanantara Bannerghatta Road location is at the center of exciting infrastructure advancements, including the Pink Line Metro extension, NICE Road access, and the widening of Bannerghatta Road to 160 feet, making it one of the most rapidly appreciating residential areas in Bengaluru.
The Pink Line Metro Advantage
The Pink Line Metro (Phase 2) is set to be a major driver of property appreciation in this corridor, connecting Kalena Agrahara to Nagawara.
Proximity: You’ll find that the Kalena Agrahara Metro Station is only about 10-12 minutes away from Godrej Vanantara.
Direct Access: Once it’s fully operational, the Pink Line will allow for smooth, signal-free travel to MG Road (the CBD), Cubbon Park, and Manyata Tech Park in North Bangalore.
Commute Impact: Thanks to metro access, you can expect your daily commute to central Bangalore to be cut down by 40-50%, which will greatly enhance rental demand and resale values.
Seamless Road Connectivity
- NICE Road Junction: ~8 minutes – Provides traffic-free access to Electronic City (25-30 mins), Kanakapura Road, and Mysore Road
- Bannerghatta Main Road: 1.5 km – 160-foot road widening (Gottigere to Jedimara stretch) actively reducing peak-hour congestion
- Outer Ring Road (ORR): ~15-18 minutes – Connects to major employment hubs across Bangalore
Airport & Railway Connectivity
- Kempegowda International Airport: 45-48 km (~50-60 minutes via NICE Road)
- Bangalore City Railway Station: ~35-40 minutes
- Yeswanthpur Junction: ~40-45 minutes
Employment Hubs & IT Parks
- Electronic City Phase 1: 12-13 km (~25-30 minutes via NICE Road)
- Electronic City Phase 2: ~30-35 minutes
- JP Nagar Business District: ~20 minutes
- BTM Layout IT Corridor: ~25 minutes
- Koramangala Startup Hub: ~25-30 minutes
Premier Educational Institutions
- Greenwood High School (IGCSE Campus): Adjacent (0 mins walk)
- Podar International School: ~6 minutes
- IIM Bangalore: ~15-18 minutes
- BGS National Public School: ~12 minutes
- Christ University (Bannerghatta Campus): ~18 minutes
- Delhi Public School: ~20 minutes
Leading Healthcare Centers
- Apollo Hospital: 4 km (~10 minutes)
- Fortis Hospital: 6 km (~12 minutes)
- Jayadeva Institute of Cardiology: ~20 minutes
- Columbia Asia Hospital: ~15 minutes
- Sparsh Hospital: ~18 minutes
Shopping & Entertainment
- Royal Meenakshi Mall: ~8 minutes
- Vega City Mall: ~15 minutes
- Meenakshi Mall: ~10 minutes
- Decathlon (Bannerghatta): ~5 minutes
- Forum Mall (Koramangala): ~25 minutes
- Bannerghatta National Park: ~18 minutes (Perfect for weekend family outings)
Godrej Vanantara Floor Plan
Floor Plans
The Godrej Vanantara floor plan features an impressive collection of luxury apartments, thoughtfully designed in 2, 3, and 4.5 BHK luxury apartments. These residences skillfully merge architectural efficiency with spaciousness. Each apartment is crafted to harness natural light, encourage cross-ventilation, and utilize layouts that minimize waste. The development includes 16 high-rise towers, each boasting a strong structural design of 3 Basements, Ground, and 30/32 Floors, ensuring that every home enjoys an elevated living experience with panoramic views of the serene, forest-themed landscape.
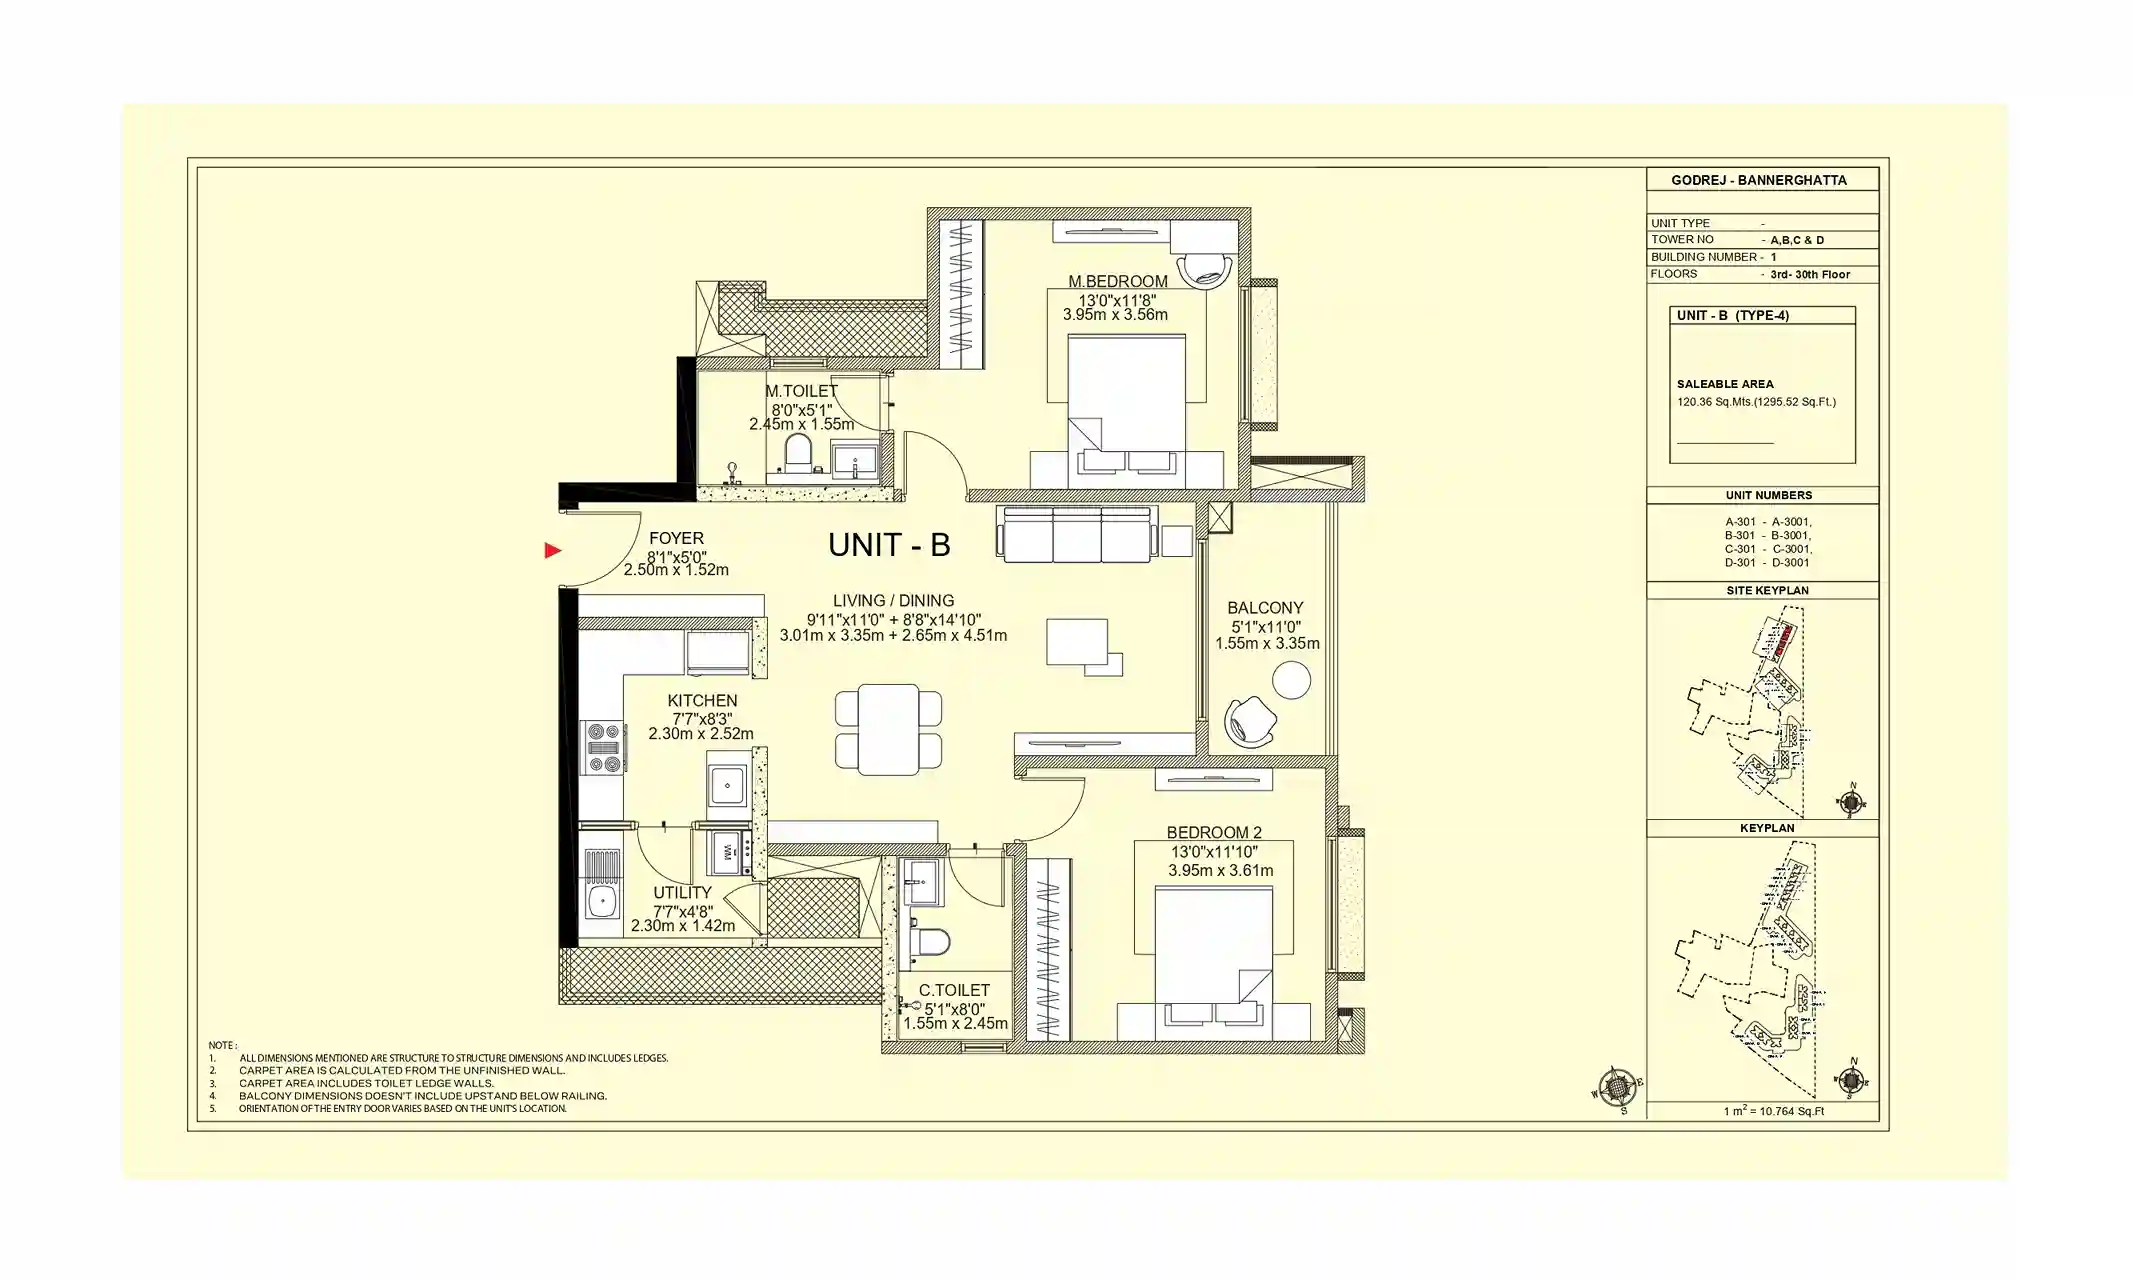
2 BHK Floor Plan (~1,250 sq.ft.)
- 2 Bedrooms + 2 Toilets
- Towers T1 to T5 (G+30 floors)
- Integrated living/dining layout
- Spacious balcony with forest views
- Master bedroom with attached toilet
- Modular kitchen with utility area
- East/West facing options
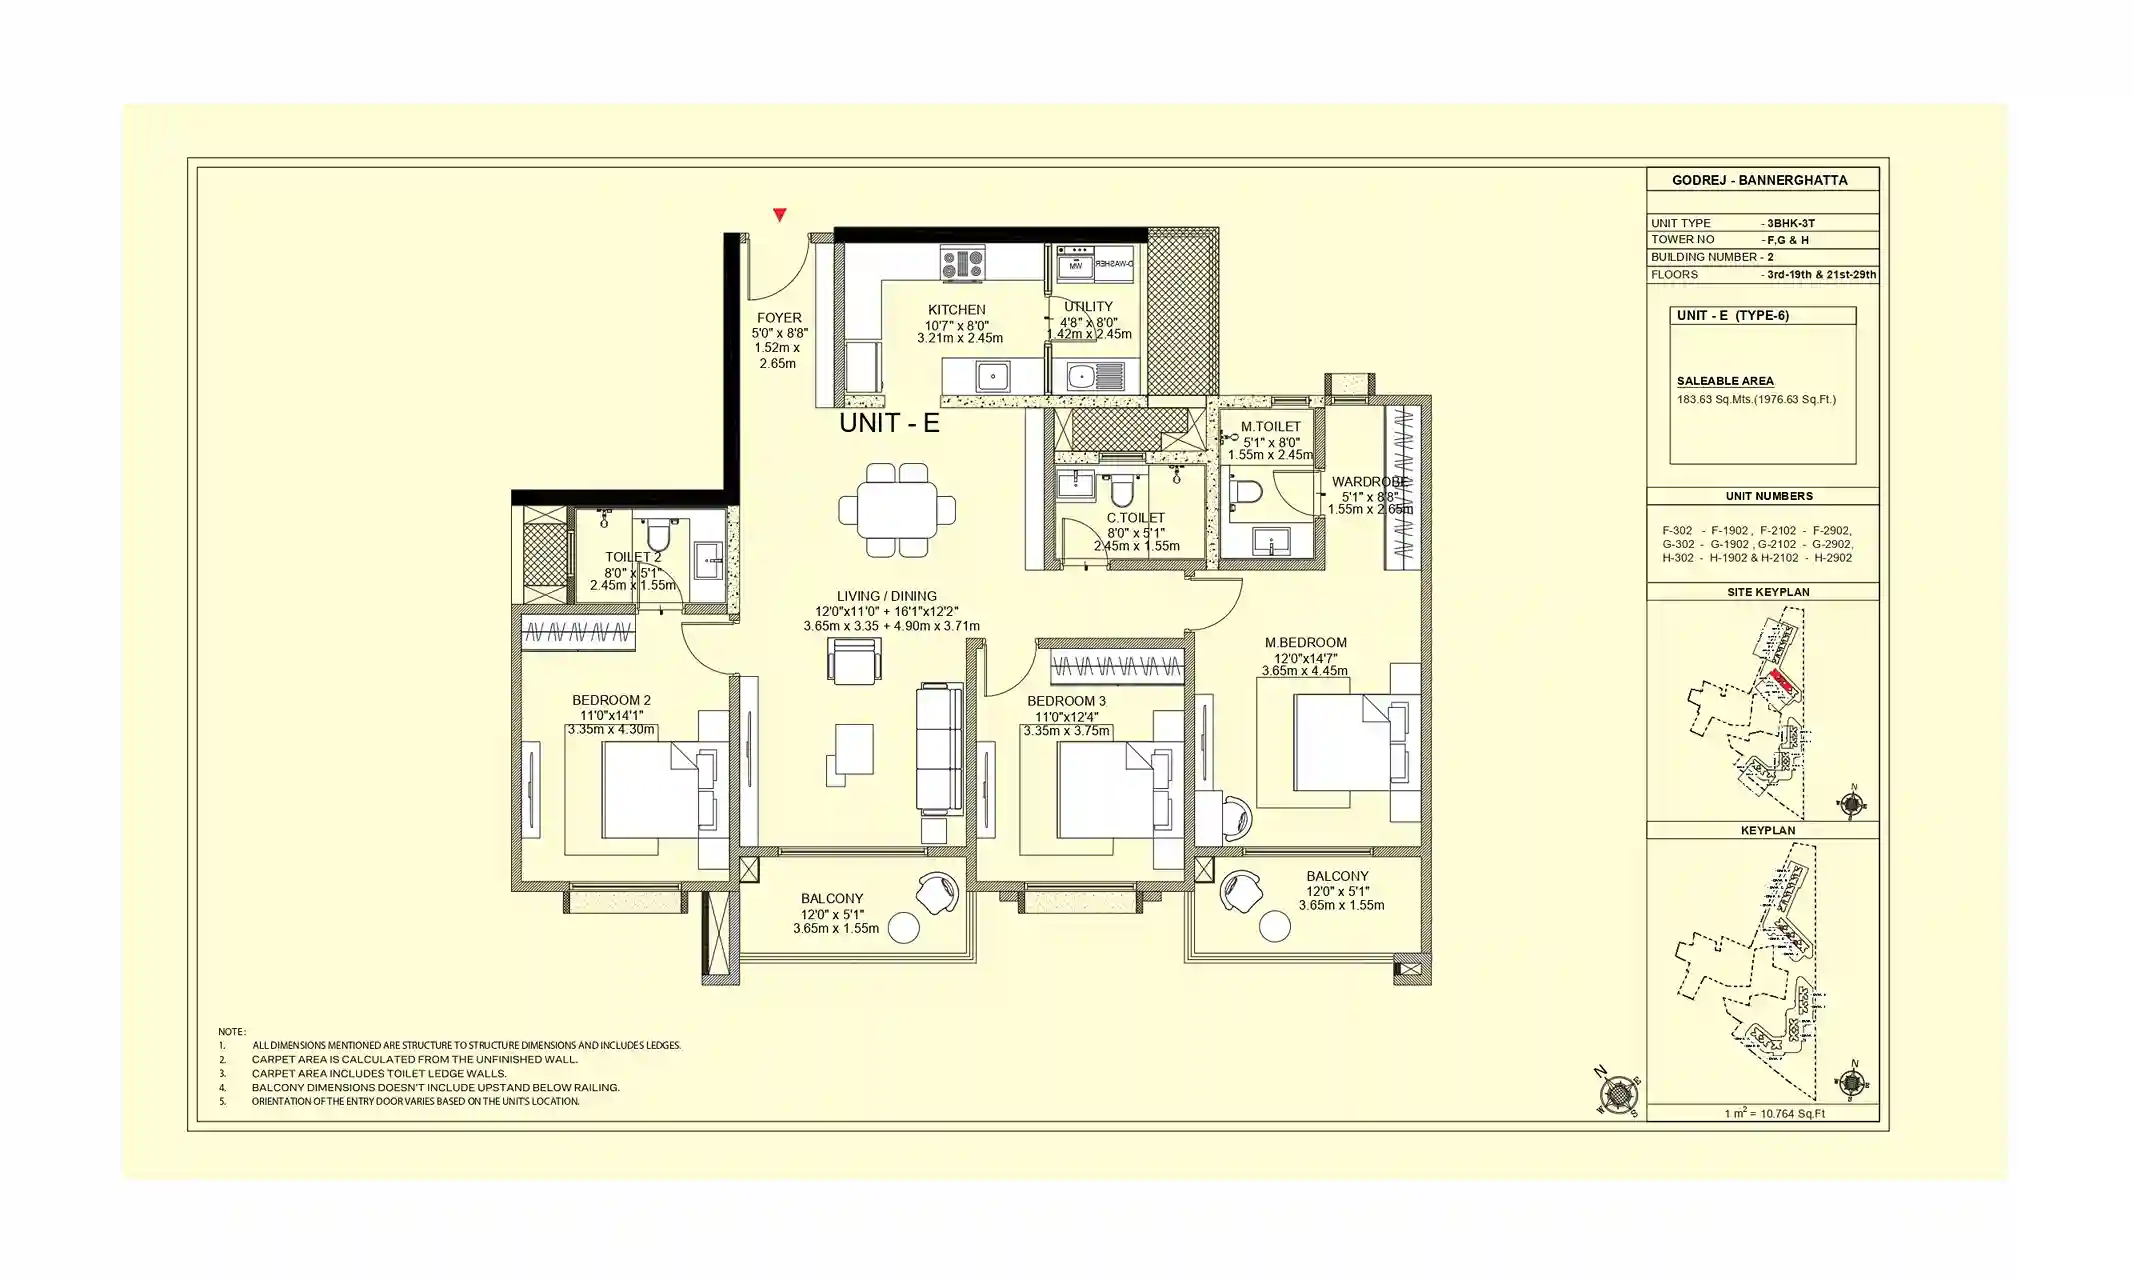
3 BHK Premium Floor Plan (~1,650 sq.ft.)
- 3 Bedrooms + 3 Toilets
- Towers T10 to T16 (G+32 floors)
- Integrated living/dining layout
- Spacious balcony with forest views
- Master bedroom with attached toilet
- Modular kitchen with utility area
- East/West facing options
3 BHK Luxe Floor Plan (~2,000 sq.ft.)
- 3 Bedrooms + 2 Toilets
- Towers T6 to T16
- Expansive living/dining spaces
- Two balconies (living + bedroom)
- King-sized master bedroom
- Premium modular kitchen
- Dedicated study/prayer nook
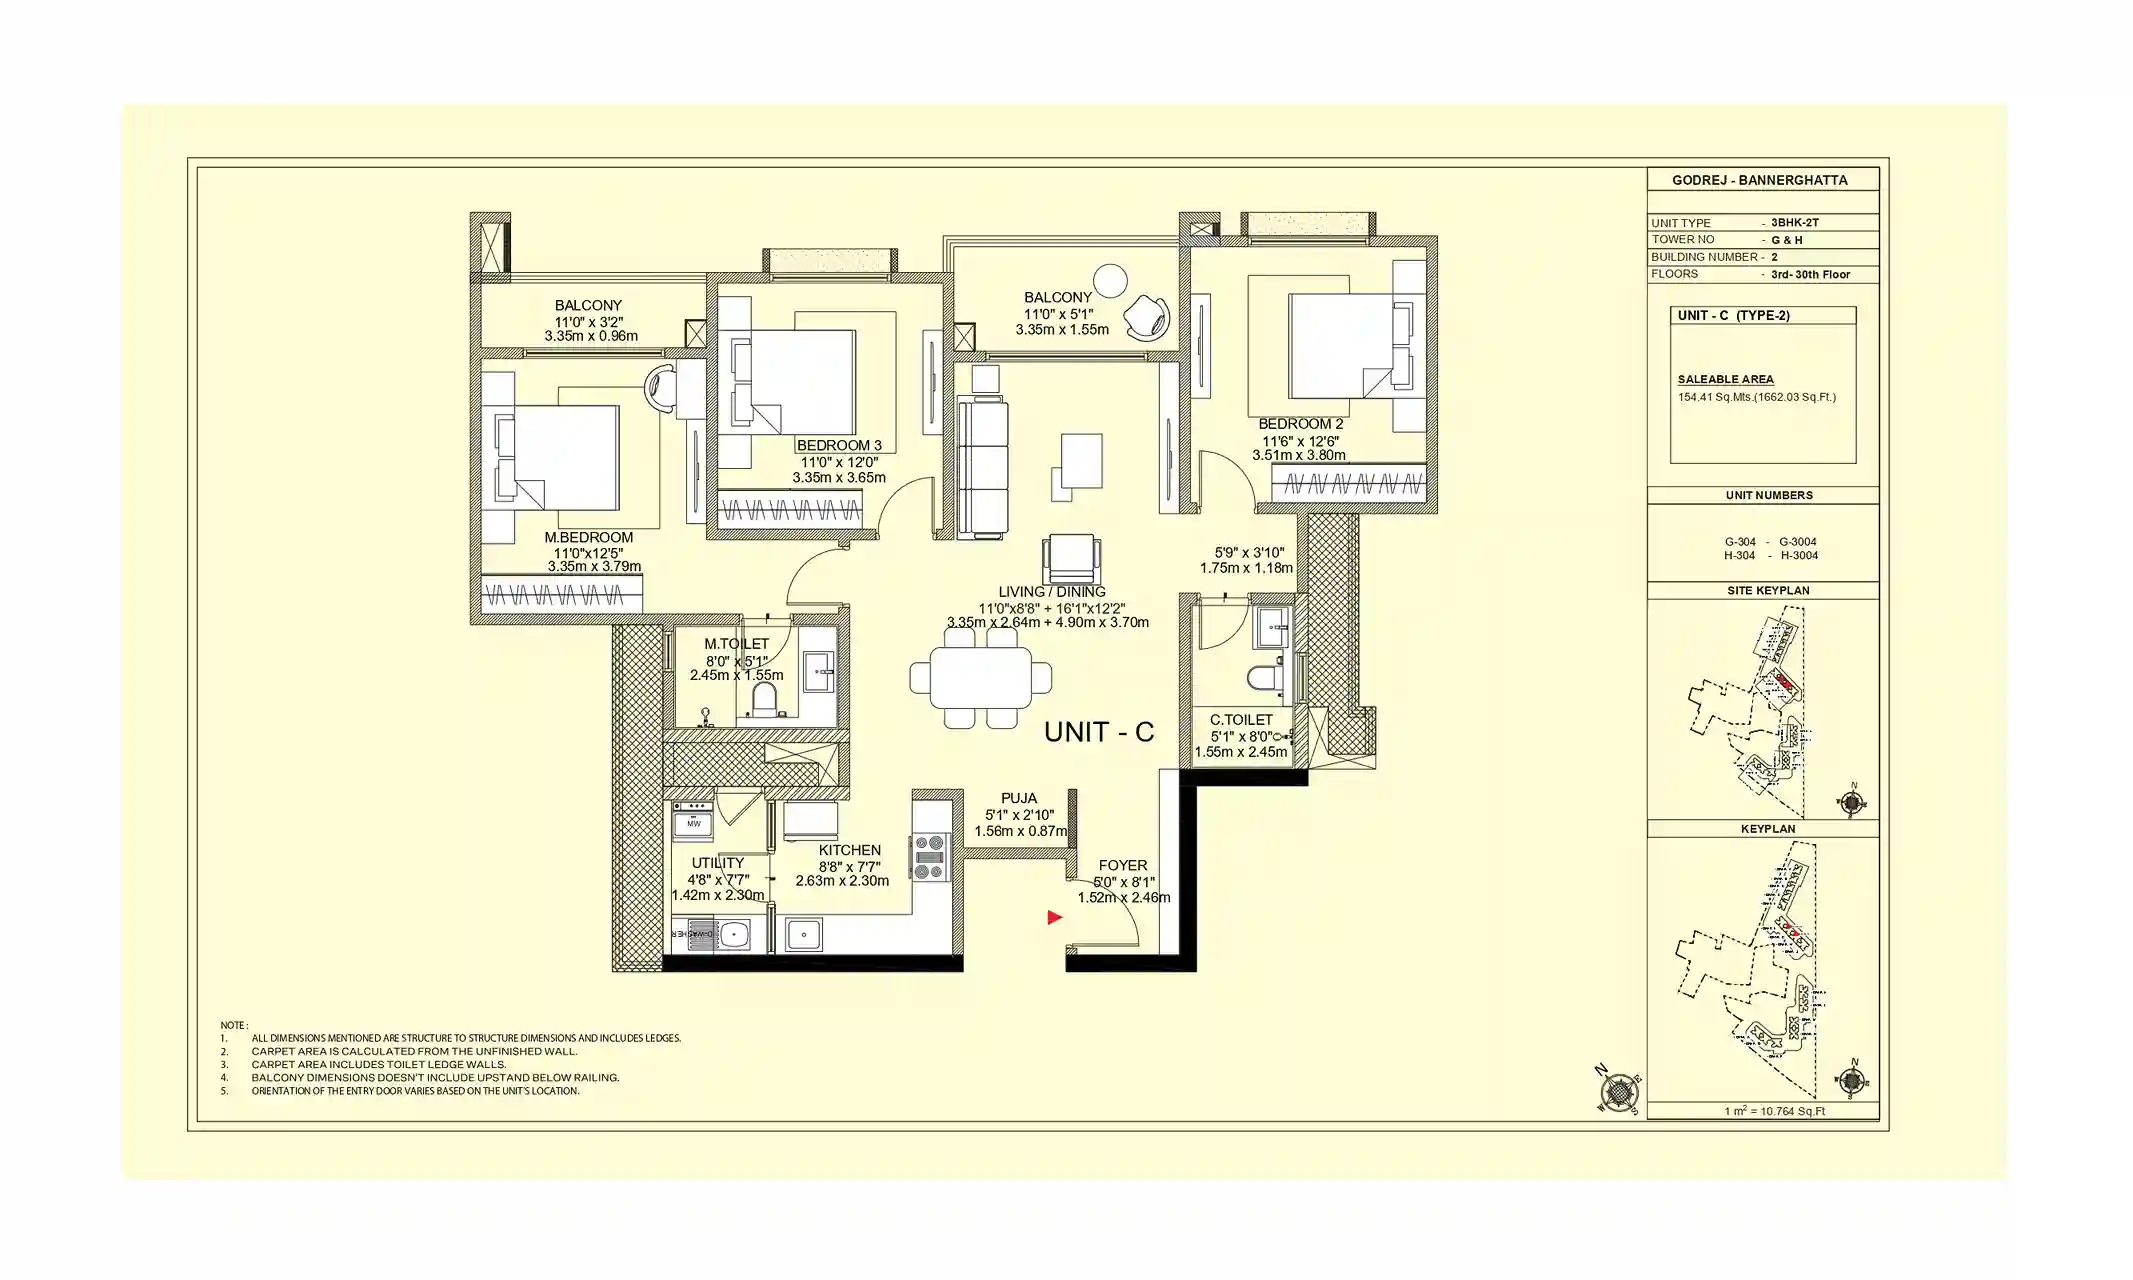
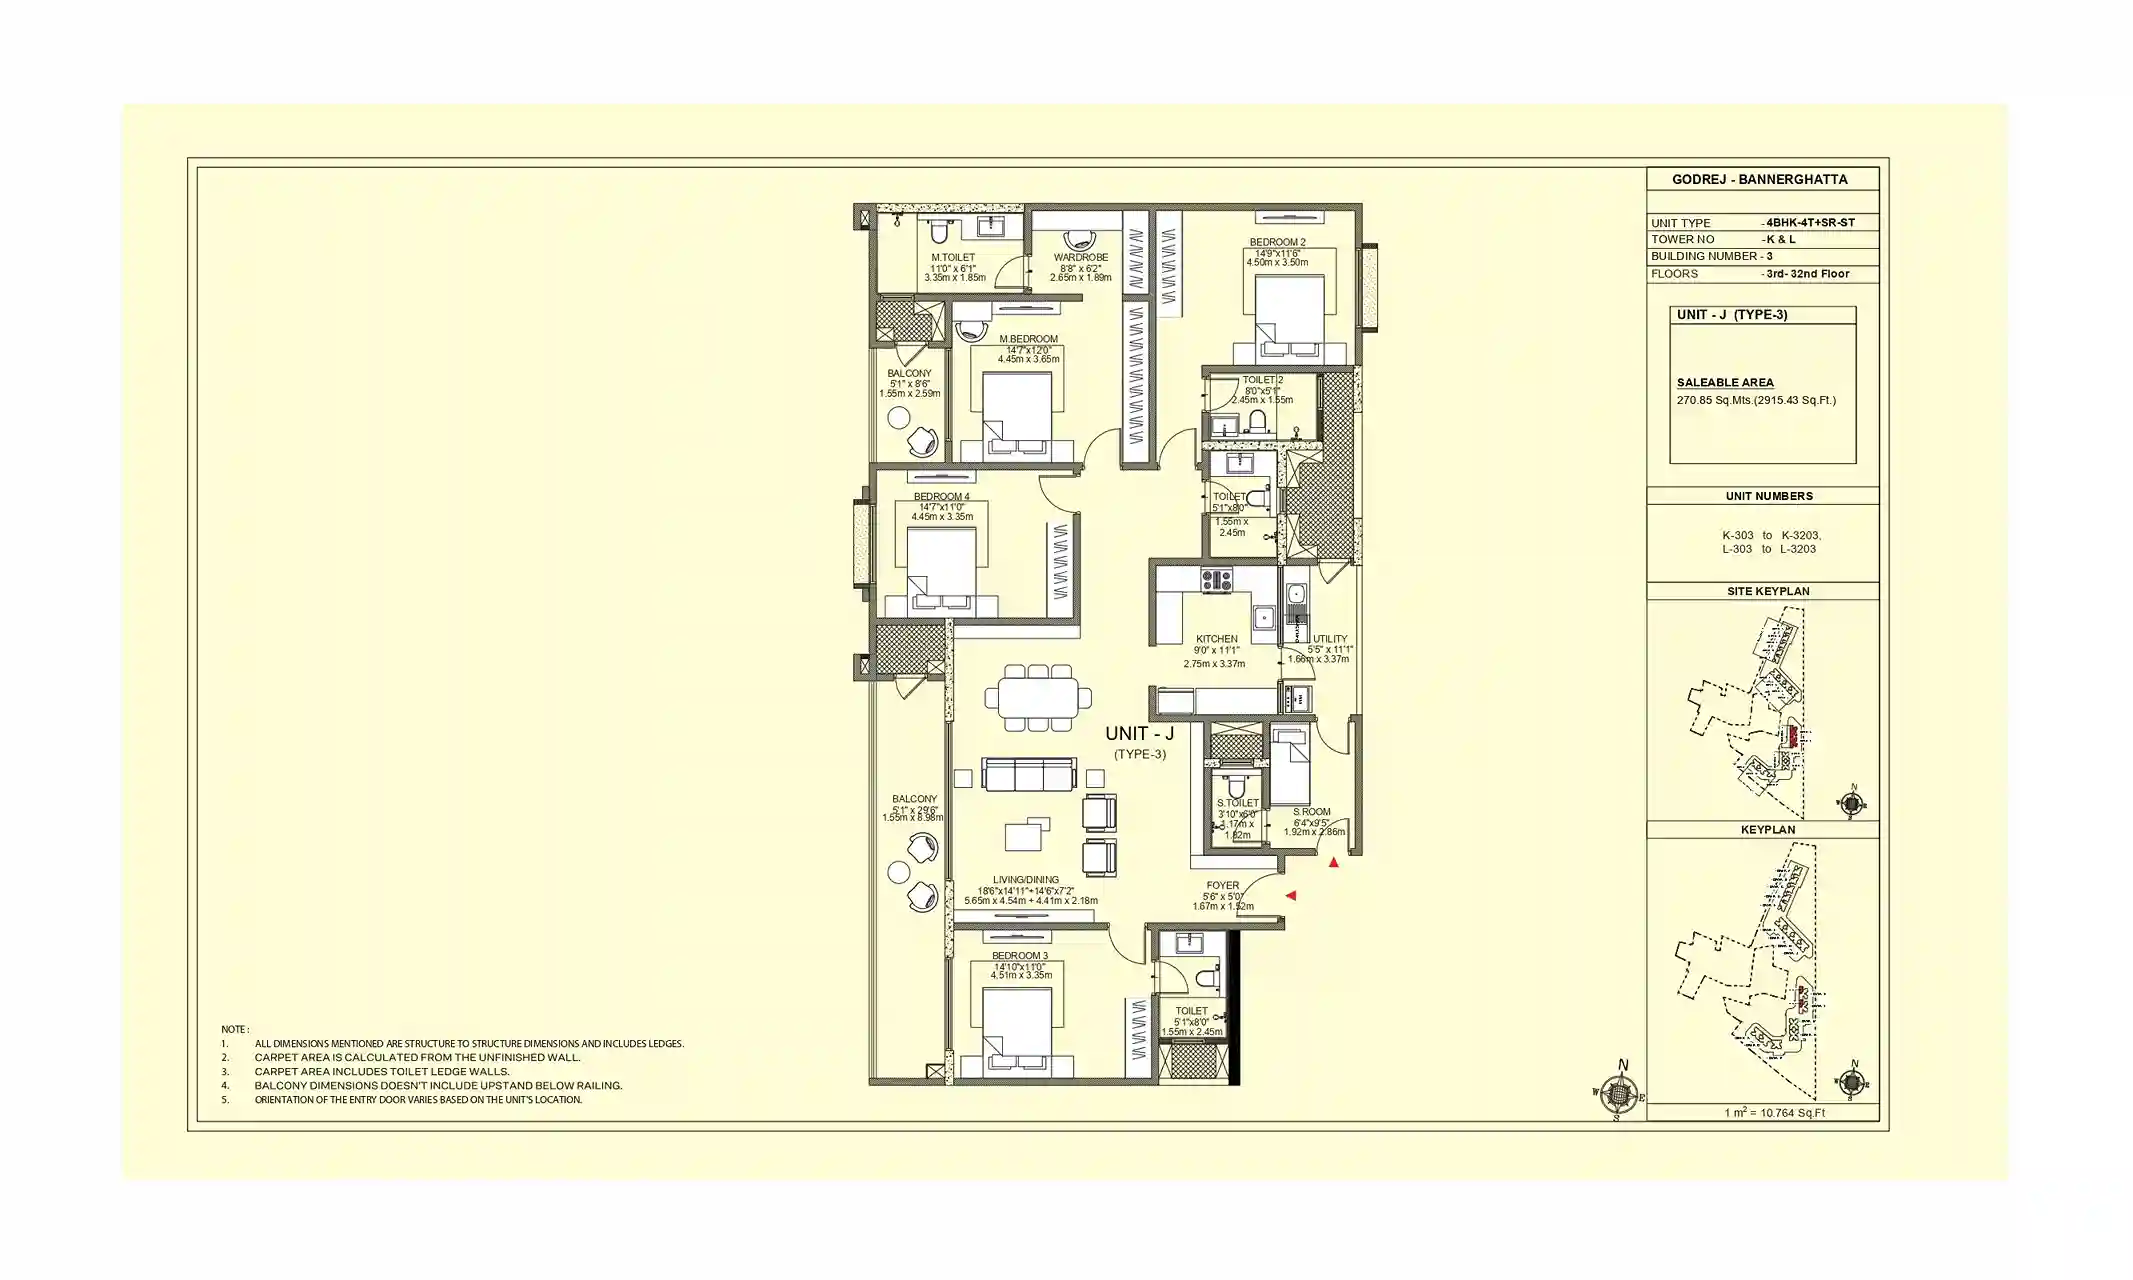
4.5 BHK Luxe Floor Plan (~2,900 sq.ft.)
- 3 Bedrooms + 2 Toilets
- Towers T6 to T16
- Expansive living/dining spaces
- Two balconies (living + bedroom)
- King-sized master bedroom
- Premium modular kitchen
- Dedicated study/prayer nook
Floor Plan Features
- Vastu-Compliant: All designs are in harmony with Vastu principles
- Cross-Ventilation: East-West and North-facing layouts ensure great airflow
- Natural Light: Generous windows and balconies bring in lots of sunlight
- Zero Dead Corners: Every unit is designed for optimal space use
- Premium Finishes: Featuring vitrified tiles, stylish kitchens, and high-quality fittings
- Safety: Constructed with an earthquake-resistant RCC framed structure
- Height Advantage: Upper floor units offer breathtaking views of the forest and city
Godrej Vanantara Master Plan
Master Plan
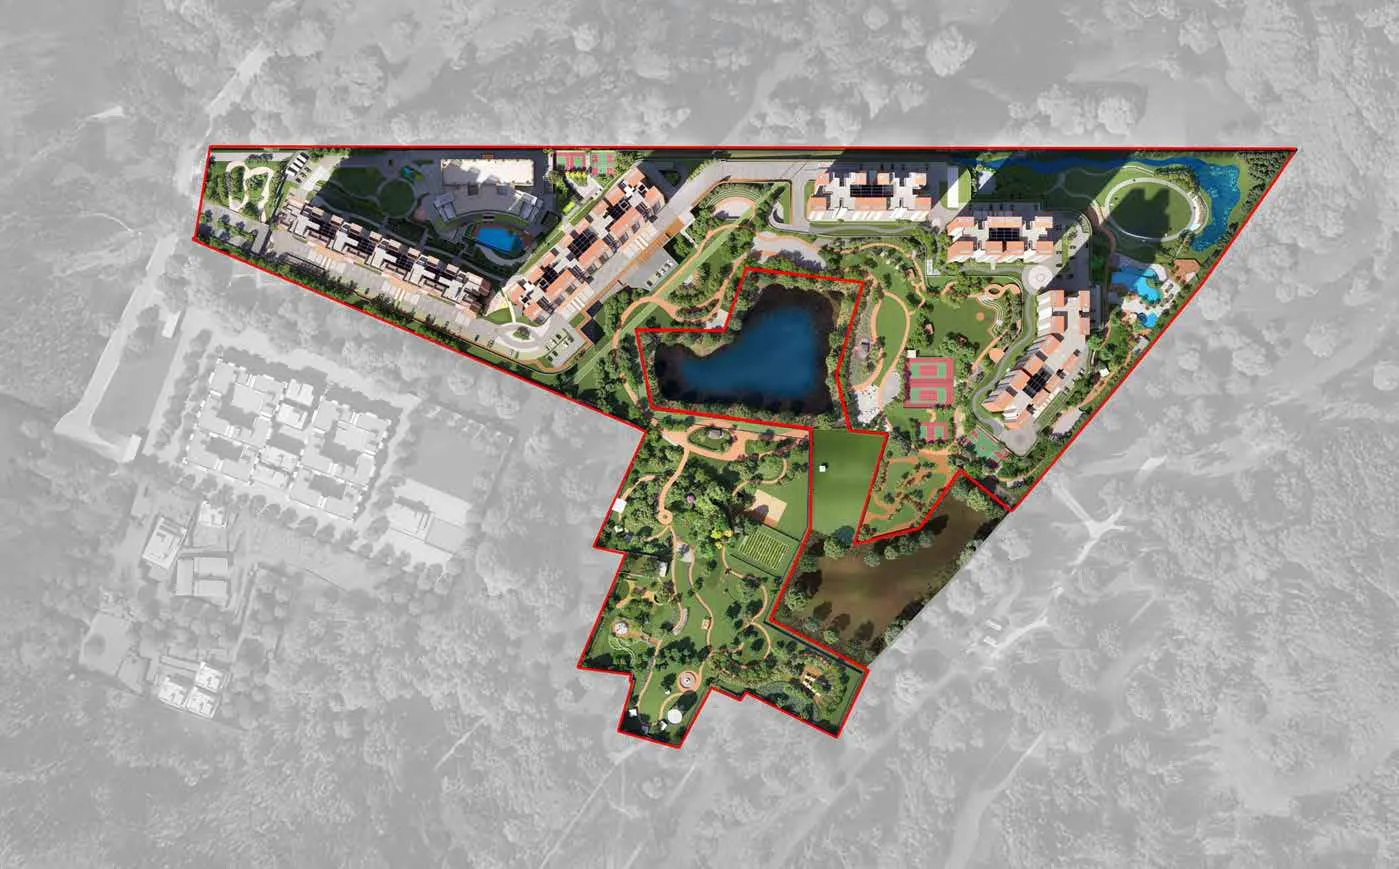
The Godrej Vanantara master plan showcases a carefully crafted 36-acre township that merges low-density high-rise living with vast green spaces. With a remarkable 89% of the area set aside for open space and 65% for landscaping, the design features 16 impressive towers (T1-T16) positioned to ensure that each residence receives ample natural light, fresh air, and stunning views of the forest and the South Bangalore skyline.
At the core of this expansive community is a 65,000 sq.ft. clubhouse (Ground + 2 floors), which serves as the social and recreational heart for more than 2,000 families. The master plan also incorporates a 4-acre private forest zone, boasting over 40,000 native trees, winding jogging trails, themed gardens, tranquil water bodies, and pedestrian-friendly paths. By directing vehicle traffic into a three-level basement, the ground level remains a serene, vehicle-free haven, allowing residents to experience a ‘bungalow-in-the-sky’ lifestyle in a high-rise environment.
Master Plan Highlights:
- Total Acreage: 36 Acres of Forest-Themed Development
- Green Reserve: 89% Open Spaces (Industry-leading in Bannerghatta corridor)
- Landscape Coverage: 65% (23+ acres of curated greenery)
- Tower Layout: 16 strategically positioned high-rise towers
- T1-T5: 2 BHK exclusive towers (G+30 floors)
- T6-T9: 3 BHK + 2T towers (G+30 floors)
- T10-T16: 3 BHK + 3T and 4 BHK towers (G+32 floors)
- Low Density: ~55 units per acre (vs. 80-100 units/acre in comparable projects)
- Forest Zone: Dedicated 4-acre private forest with native species
- Parking: 3-level basement parking (2,000+ covered parking spaces)
- Infrastructure: Wide internal boulevards, multiple entry/exit points, emergency vehicle access
- Sustainability: Rainwater harvesting, STP, solar integration, native tree plantation
Godrej Vanantara’s master plan guarantees that every apartment is only a short 3-5 minute walk from all the amenities. You’ll have plenty of sunlight streaming in, with no structures blocking your view, and cross-ventilation in every unit. The thoughtful spacing of the towers ensures your privacy, while more than 70% of the units provide gorgeous forest views. Plus, the ground level is vehicle-free, creating a peaceful atmosphere.
World-Class Lifestyle
Godrej Vanantara Amenities & Lifestyle
At Godrej Vanantara Bannerghatta, we’re redefining what it means to live well. It’s not just about having a home; it’s about embracing a lifestyle focused on wellness. With 89% of our 36-acre property set aside for open spaces and 65% designed as lush landscapes, we’ve created a peaceful, forest-themed oasis right in the city. Our 65,000 sq. ft. clubhouse, which spans three floors, boasts over 55 amazing amenities, making sure that everyone- from toddlers to the elderly- can find their place, have fun, and build connections.
65,000 sq.ft. Grand Clubhouse
Ground + 2 Floors | Social & Recreational Epicenter for 2,000+ Families | Multipurpose banquet halls for community events
Aquatic & Wellness Facilities
- Temperature-controlled swimming pool (adults)
- Separate splash pool for children
- Deck loungers and poolside seating
- Steam and sauna rooms
- Spa and massage therapy center
- Unisex salon
Fitness & Sports Complex
- State-of-the-art gymnasium with cardio and strength equipment
- Dedicated yoga and meditation pavilion
- Aerobics and Zumba studio
- Indoor badminton courts (2 nos.)
- Tennis courts with floodlights
- Basketball half-court
- Cricket practice nets
- Squash court
Children's Recreation Zones
- Themed play areas with swings, slides, and climbing structures
- Toddler play zone (sand pit, activity panels)
- Kids' splash pool
- Learning center and activity rooms
- Daycare facility (proposed)
Outdoor Recreation & Green Spaces
- 4-Acre Private Forest Zone with native trees
- Jogging track (1.5+ km) winding through forest canopy
- Cycling tracks with dedicated lanes
- Outdoor yoga and meditation lawns
- Themed gardens: Butterfly garden, Herb garden, Sensory garden
- Water bodies and cascading features
- Amphitheater for community events
- Pet park with agility equipment
- Barbecue and picnic zones
Convenience & Safety
- 24/7 multi-tier security with CCTV surveillance
- Intercom and video door phones in all units
- Fire safety systems and sprinklers
- Dedicated visitor parking
- Electric vehicle charging stations
- On-site retail convenience stores
- ATM and banking kiosk
- Pharmacy and medical room
- Concierge and facility management desk
Sustainability Features
- Rainwater harvesting system
- Sewage treatment plant (STP) with recycling
- Solar panels for common area lighting
- LED lighting throughout
- Waste segregation and management
- Organic waste composting
- Energy-efficient elevators
The Godrej Vanantara amenities guarantee that residents can lead a premium lifestyle, with recreational, fitness, social, and wellness options available right at their doorstep- without having to leave the township. With its carefully curated facilities, Godrej Vanantara not only provides comfort but also encourages social interaction, physical wellness, mental rejuvenation, and a connection to nature—truly redefining urban forest living in South Bangalore.
Godrej Vanantara Investment Potential
Investment Insights
Godrej Vanantara, situated on Bannerghatta Road, is emerging as a strong investment option for both end-users and savvy investors alike. Here’s what positions it as one of the most promising real estate assets in South Bangalore for 2026:
Strategic Location
- NICE Road Junction: Just 8 minutes away—enjoy a quick, signal-free route to Electronic City, Mysore Road, and Kanakapura Road.
- Pink Line Metro: Kalena Agrahara Metro Station is around 10-12 minutes away—offering a direct line to the CBD and North Bangalore.
- Bannerghatta Main Road: Being widened to 160 feet, which will help alleviate traffic congestion.
- Electronic City Proximity: Located about 12-13 km away (~25-30 minutes)- this is where you'll find Bangalore's largest IT and ITeS employment center.
Developer Credibility: Godrej Properties
- 128-Year Legacy: The Godrej Group has a long-standing history of reliability and on-time project completions.
- RERA Registered: The registration number PRM/KA/RERA/1251/446/PR/260514/007313 guarantees legal clarity.
- Quality Assurance: Their projects have earned several IGBC Platinum and Gold certifications, reflecting their commitment to quality.
- Resale Value: Godrej-branded properties often sell for 15-20% more than their unbranded counterparts.
Early Bird Advantage
- Pre-Launch Pricing: The current base price of ₹12,560/sq.ft. is 8-12% lower than similar projects in Electronic City and JP Nagar.
- EOI Benefits: With over 1,800 EOIs collected, early investors get the pick of the best units, including preferred floors and forest-facing options.
- Price Lock: You can lock in unit prices at the EOI stage, shielding yourself from any future price increases.
- Launch Offers: Enjoy flexible payment plans, including 20:80 CLP, 10:90 NBFC financing, and DEMI.
Lifestyle & Amenities
- 89% Open Space: Our expansive green cover creates a unique sense of value.
- 4-Acre Private Forest: With over 40,000 native trees, this is a standout feature in South Bangalore’s luxury market.
- 65,000 sq.ft. Clubhouse: Experience resort-style amenities that can easily compete with 5-star hotels.
- Low Density: At roughly 55 units per acre, compared to 80-100 in other projects, you’ll find a greater level of privacy and exclusivity here.
Real Estate Appreciation Trends in Bannerghatta
- Historical Data: The Bannerghatta corridor has seen a solid annual capital appreciation of 10-12% from 2020 to 2025.
- Infrastructure Catalysts: The expansion of the Pink Line Metro and NICE Road is really boosting demand in the area.
- Supply Constraint: There’s a noticeable shortage of large-format branded townships (30+ acres) in the ₹1.5-3.5 Cr price range.
- Rental Yields: Professionals from Electronic City and the expat community are enjoying rental yields between 3.5% and 4.2%.
Rental Demand & ROI Potential
- Electronic City Catchment: Over 200,000 IT professionals living within a 12 km radius
- Global Capability Centers (GCCs): There's a growing need for high-quality rental homes close to Electronic City
- Educational Hub: Being near IIM Bangalore, Greenwood High, and Christ University makes this area appealing to academic families
- Metro Impact: The Pink Line Metro is set to be operational by late 2026, which is expected to increase rental demand by 25-30%
Why Invest in Godrej Vanantara in 2026?
10-12%
Annual Appreciation
3.5-4.2%
Rental Yields
15-20%
Godrej Brand Premium
2031
Possession
Come, Discover Our Homes!
To book an exclusive tour of our Experience Homes call us at +91 8071174658
Godrej Vanantara Investment Potential
Frequently Asked Questions (FAQs)
1. What is the total land area and tower configuration of Godrej Vanantara?
Godrej Vanantara is a sprawling 36-acre luxury township designed with a beautiful forest theme, featuring 16 high-rise towers (3 Basements + Ground + 30/32 floors). It offers more than 2,000 premium residences in 2, 3, and 4.5 BHK layouts, with sizes ranging from 1,250 sq.ft. to 2,900 sq.ft. The project is notable for its impressive 89% open space, with 65% dedicated to landscaped areas.
2. Where exactly is Godrej Vanantara located?
This project is situated off Bannerghatta Main Road in Dinnepalya, along CK Palya Road in South Bangalore (PIN: 560083). It’s right next to the IGCSE Campus of Greenwood High School and just 8 minutes from the NICE Road junction, ensuring easy access to Electronic City, the CBD, and other major roads.
3. What’s the starting price at Godrej Vanantara?
As we step into the 2026 pre-launch phase, here’s what you can expect:
- 2 BHK: ₹1.57 Cr* (around 1,250 sq.ft.)
- 3 BHK Premium: ₹2.08 Cr* (about 1,650 sq.ft.)
- 3 BHK Luxe:₹2.52 Cr* (approximately 2,000 sq.ft.)
- 4.5 BHK Luxe: ₹3.65 Cr* (nearly 2,900 sq.ft.)
Base price: ₹12,560/sq.ft. | All-inclusive price: ~₹13,600/sq.ft. (this covers GST, PLC, FRC, and more)
4. What are the standout features of the clubhouse and amenities at Godrej Vanantara?
The project features a stunning 65,000 sq.ft. clubhouse that spans three floors and includes more than 55 lifestyle amenities. You’ll find temperature-controlled swimming pools, a top-notch gym, a spa and wellness center, and a variety of indoor and outdoor sports facilities. There are also co-working spaces, a mini theatre, a library, and a lush 4-acre private forest area with over 40,000 native trees. Additionally, you can enjoy jogging and cycling tracks, themed gardens, a yoga pavilion, play areas for children, and wellness spaces for seniors, among other offerings.
5. What is the EOI (Expression of Interest) amount for Godrej Vanantara?
The EOI amounts (which are refundable) are as follows: 2 BHK: ₹8,00,000 | 3 BHK: ₹10,00,000 | 4 BHK: ₹15,00,000. To proceed, you’ll need to submit an application form, KYC documents, and a non-bankable cheque. The perks include priority unit selection, a price lock at the EOI stage, and pre-launch pricing. As of May 2026, over 1,800 EOIs have been collected.
6. What’s the RERA registration number for Godrej Vanantara?
RERA Number: PRM/KA/RERA/1251/446/PR/260514/007313. This project is fully registered with RERA, which means you can expect legal transparency, timely delivery, and protection for buyers under the Real Estate (Regulation and Development) Act of 2016.
7. When can I expect to take possession of Godrej Vanantara?
The expected possession date is set for May 2031, according to RERA documentation. This timeline allows for a solid construction period of about 5 years from the project’s launch in May 2026.
8. What payment plans are available for Godrej Vanantara?
You can choose from four flexible payment options: (1) a 20:80 CLP plan with a 7.5% interest rate, (2) a 10:90 NBFC financing option with interest rates ranging from 7.6% to 8.3%, (3) a 3 EMI plan that starts with interest-only payments, and (4) a DEMI plan that requires a 10% down payment with deferred interest. Each plan is designed to align disbursements with the progress of construction.
9. What sets Godrej Vanantara apart from other projects on Bannerghatta Road?
Here are some unique features: 89% open space (the highest in the Bannerghatta corridor), a 4-acre private forest filled with over 40,000 native trees, a low density of around 55 units per acre compared to 80-100 in other developments, the trusted Godrej brand with a legacy of 128 years, a strategic location right next to Greenwood High, just 8 minutes from NICE Road, and close proximity to the Pink Line Metro (only 10-12 minutes from Kalena Agrahara Metro, which will be operational by 2026).
10. Is Godrej Vanantara a good investment for rental income?
Yes, there are several compelling reasons: it’s just 12-13 km from Electronic City, which is home to over 2 lakh IT professionals. Plus, the Pink Line Metro is set to be operational by late 2026, which is expected to boost rental demand by 25-30%. The area is also an educational hub, featuring institutions like IIM Bangalore, Greenwood High, and Christ University. You can expect rental yields between 3.5-4.2%, translating to around ₹35,000-40,000 per month for a 3 BHK. And let’s not forget the historical capital appreciation of 10-12% annually in the Bannerghatta corridor.
More Godrej Projects
Other Godrej Properties in Bangalore
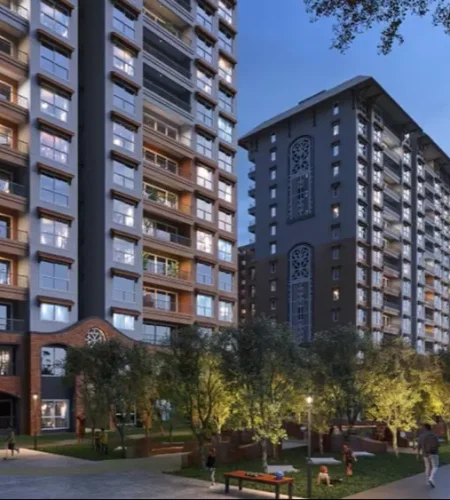
- Ongoing Project
- Shettigere, Near Airport Toll Gate, Devanahalli, North Bangalore
- PRM/KA/RERA/1250/303/PR/010425/007644
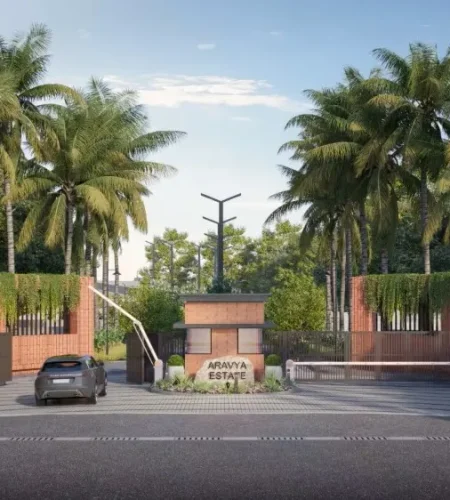
Godrej Aravya Estate
- Ongoing Project
- Chokkanahalli Village, Thubagere Hobli, Doddaballapur Taluk, North Bengaluru
- PRM/KA/RERA/1250/301/PR/171025/008180
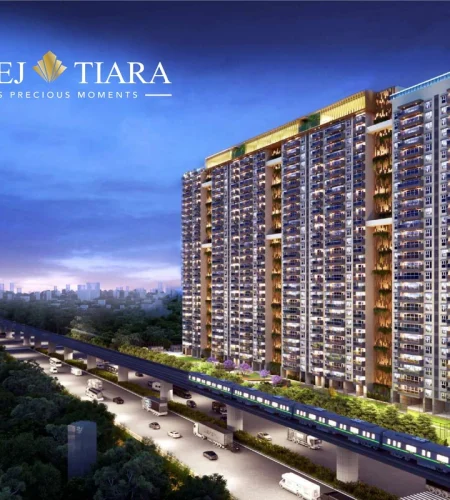
- Ongoing Project
- Goraguntepalya, Yeswanthpur, North Bangalore
- PRM/KA/RERA/1251/309/PR/110625/007817
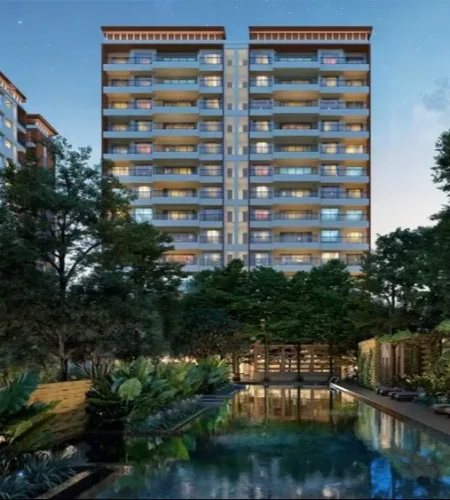
Godrej Woods
- Ongoing Project
- Srinivaspur, Mittaganahalli, Thanisandra, North Bangalore
- PRM/KA/RERA/1251/472/PR/121125/008248
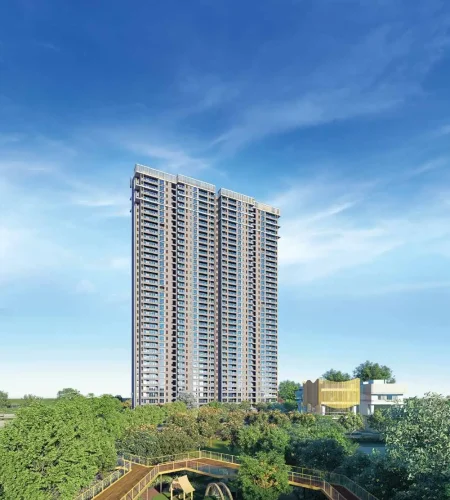
- Ongoing Project
- Budigere Cross, Bangalore
- PRM/KA/RERA/1251/446/PR/170524/006882
- PRM/KA/RERA/1251/446/PR/170524/006888
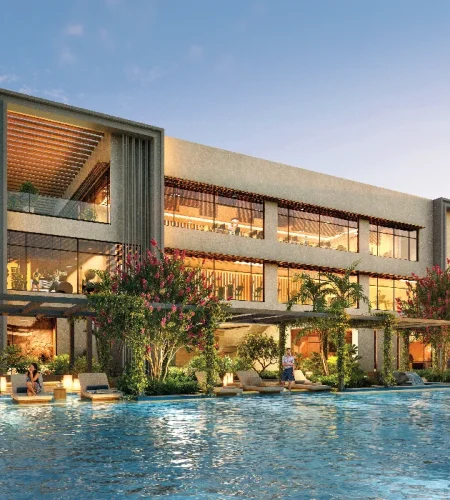
- Ongoing Project
- Sarjapur Road, Bangalore
- PRM/KA/RERA/1251/446/PR/300924/007105
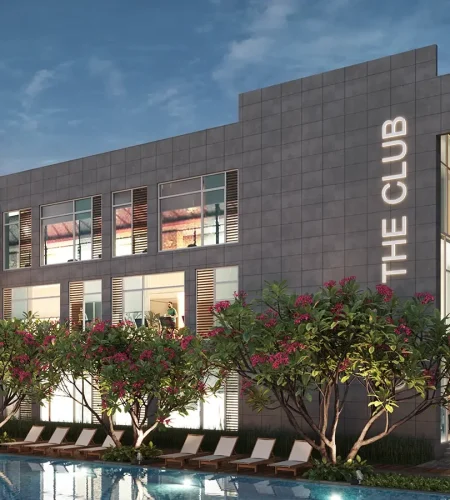
- Ongoing Project
- Sarjapur Road, Bangalore
- PRM/KA/RERA/1251/446/PR/280222/004736
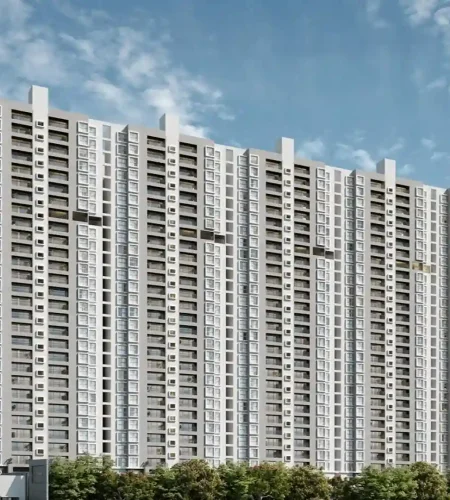
- Ongoing Project
- Sarjapur Road, Bangalore
- PRM/KA/RERA/1251/446/PR/130723/006056